SIGN UP Login/Register
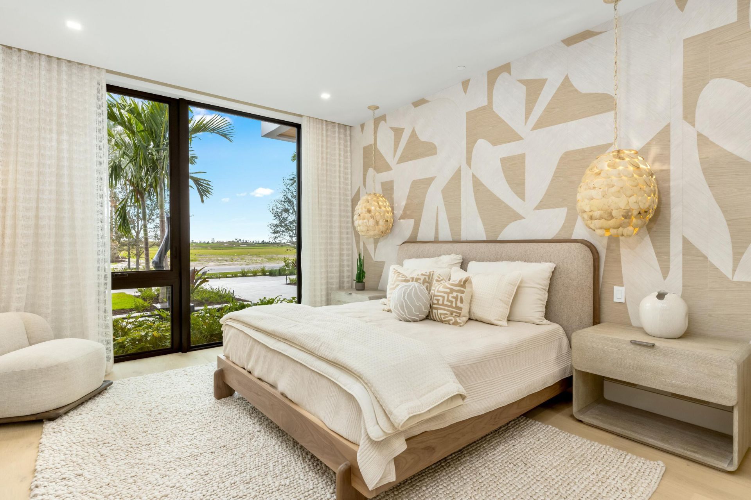
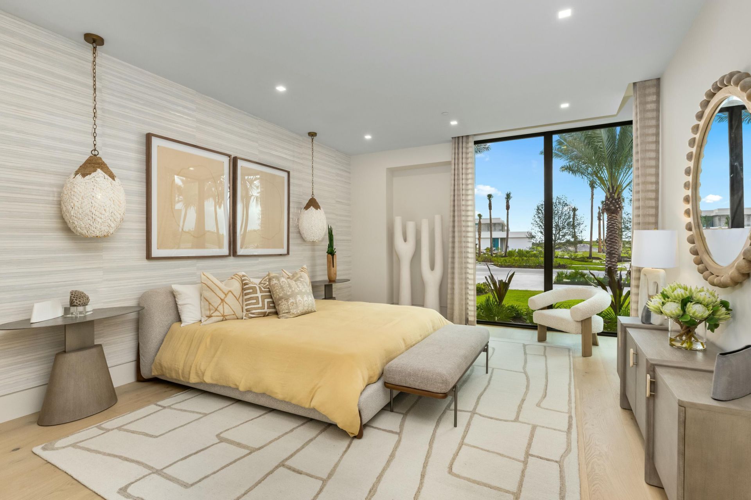
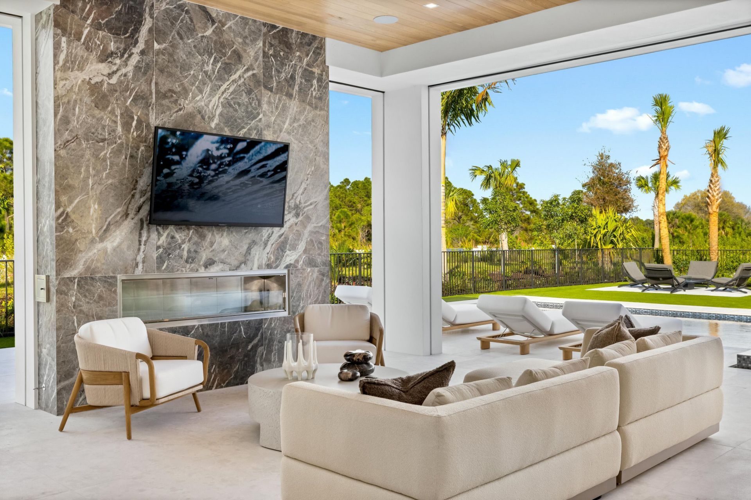
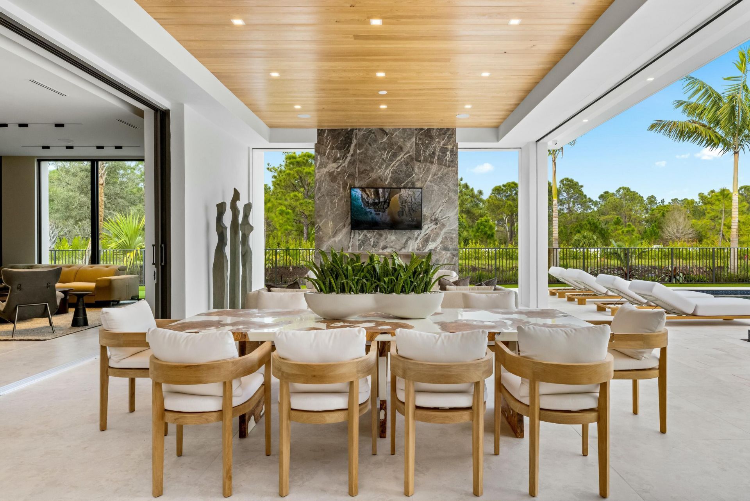
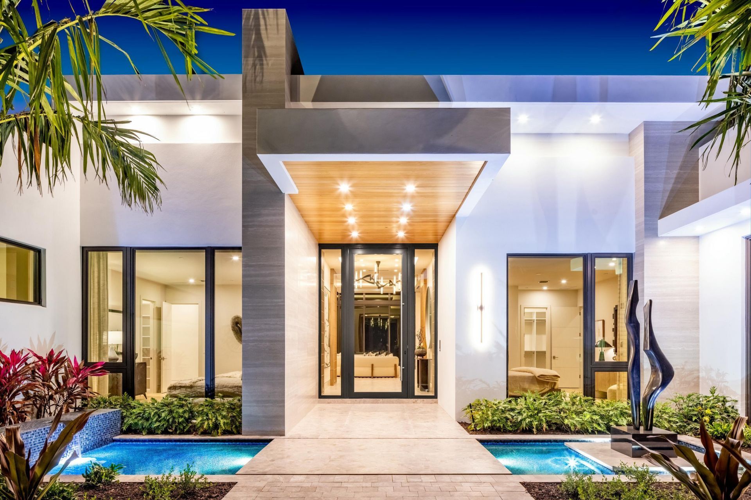
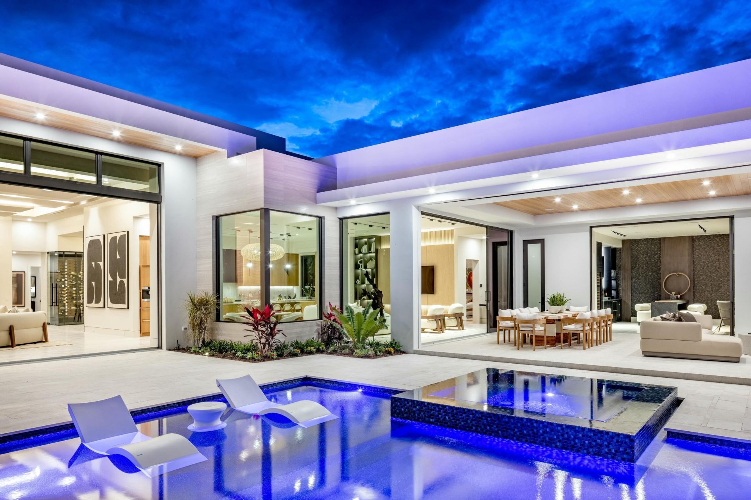
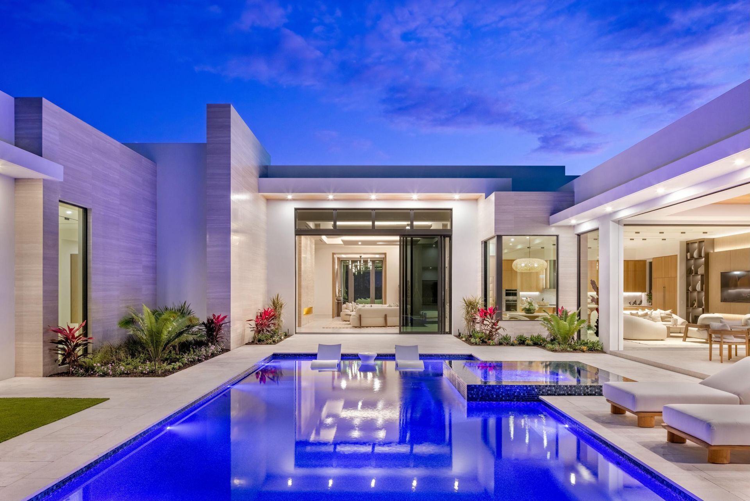
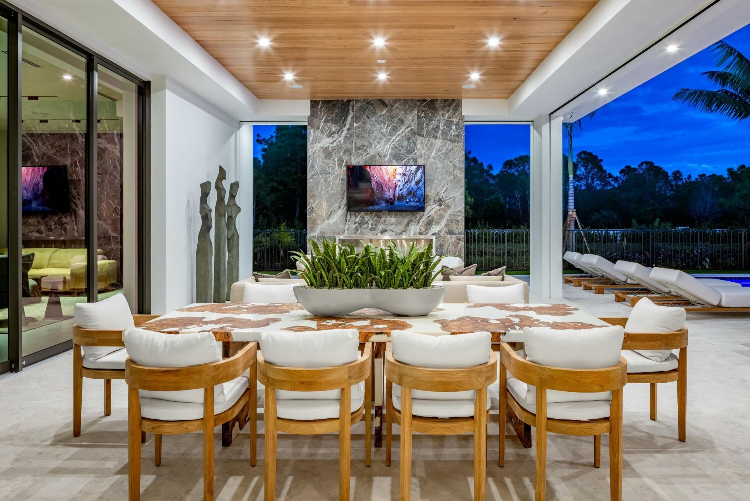
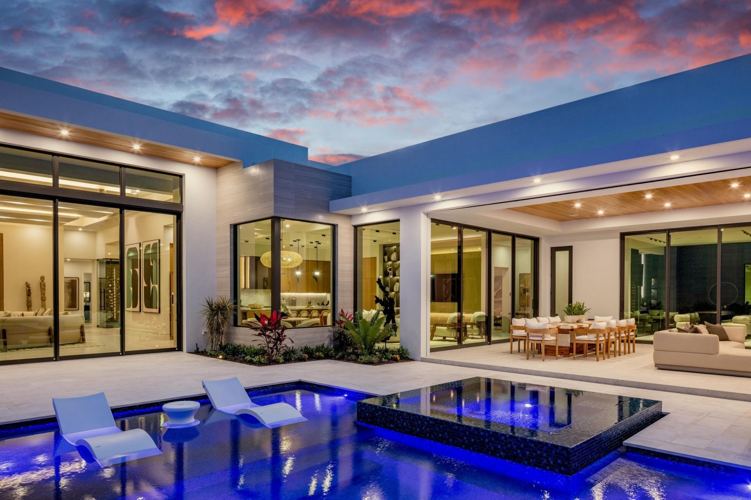
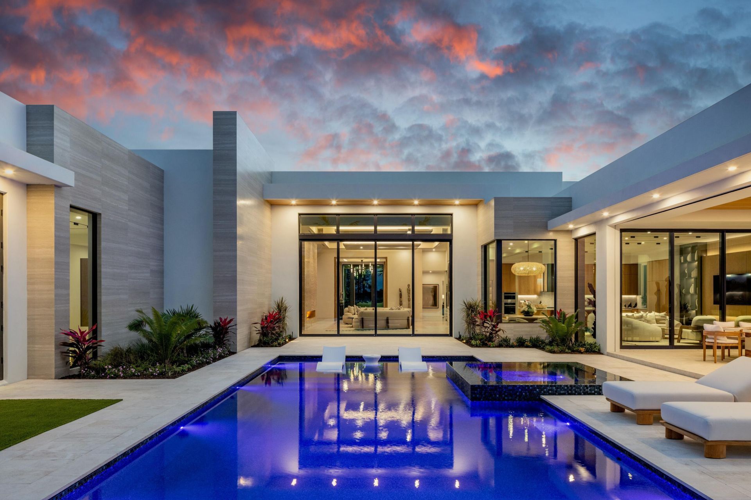
13089 Monte Rosa Court, Palm Beach Gardens, FL 33412 Photo

34 Total Photos [Click to View All]

13089 Monte Rosa Court Palm Beach Gardens, FL 33412
$11,950,000
  • Beds
    4
  • Baths
    5 full 1 partial
  • Total Square Feet
    9,263
  • Lot Size
    0.54 acre(s)

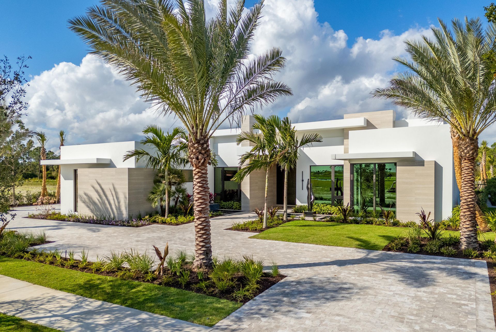
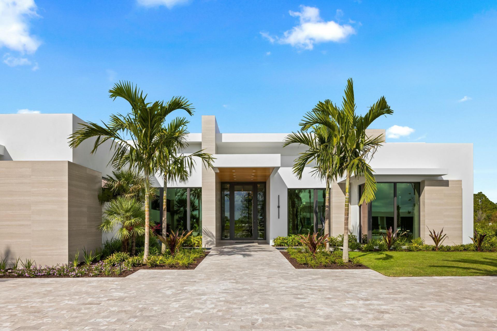
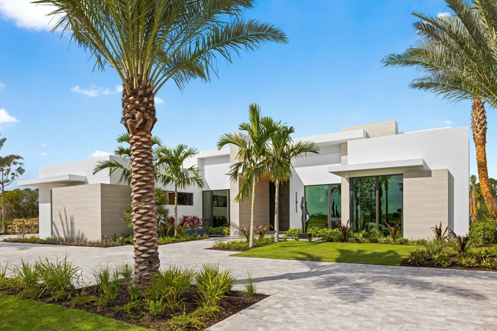
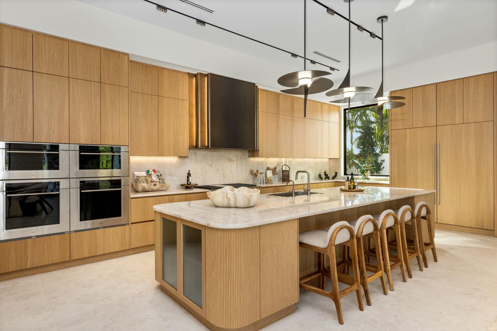
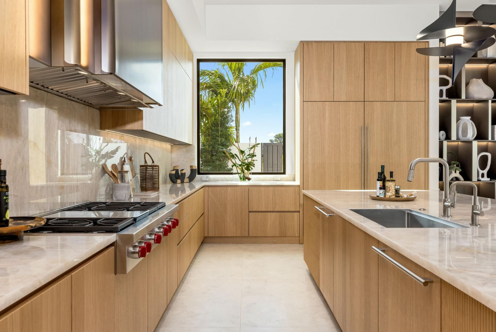
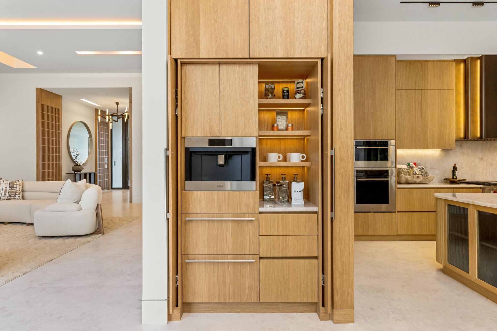
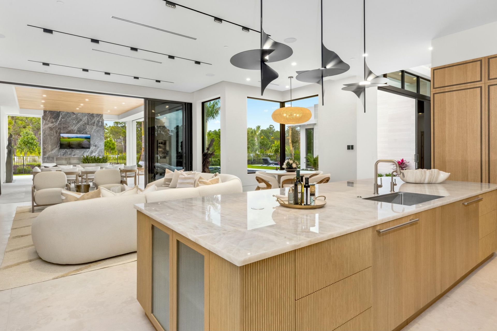
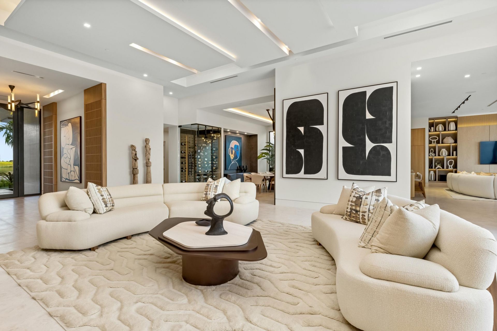

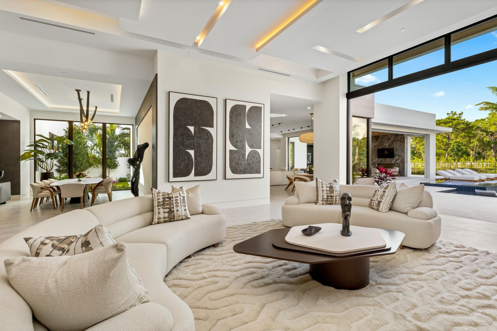
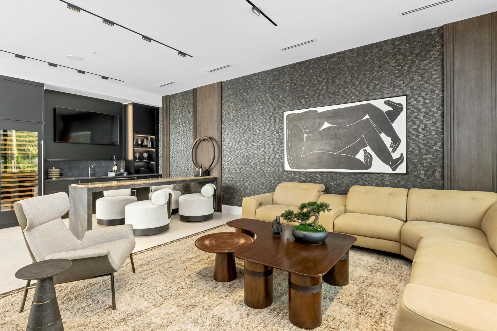
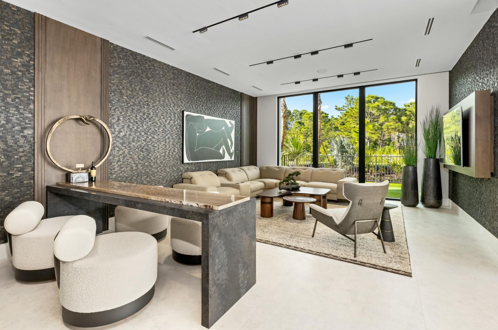
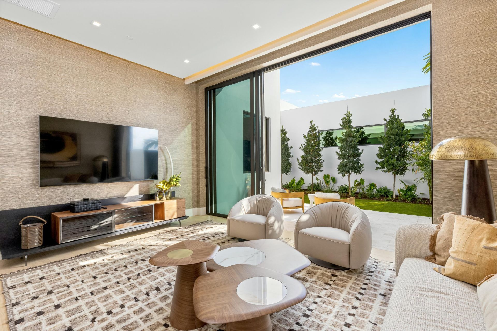
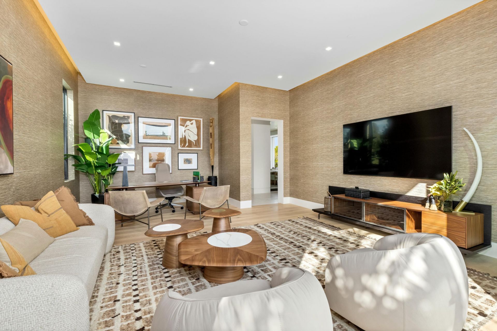
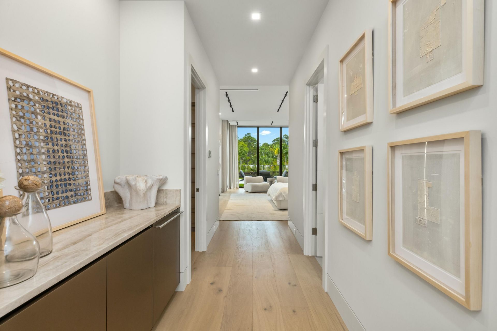
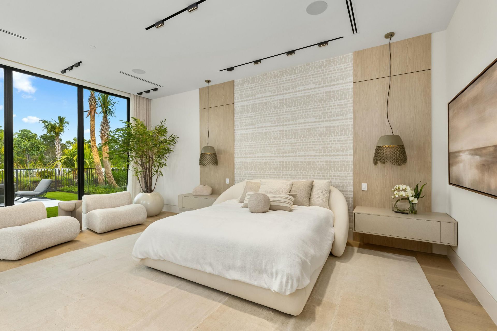
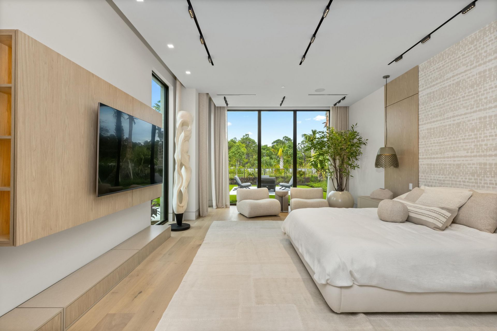
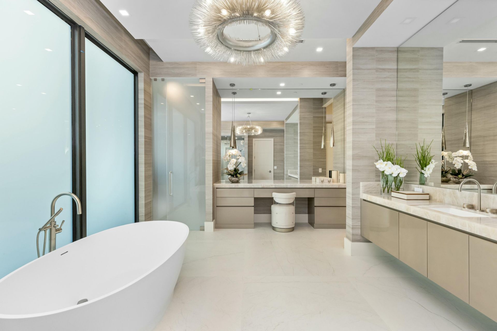
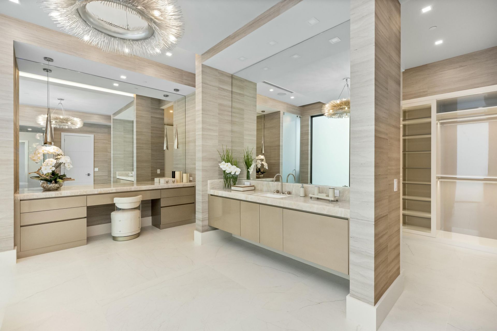
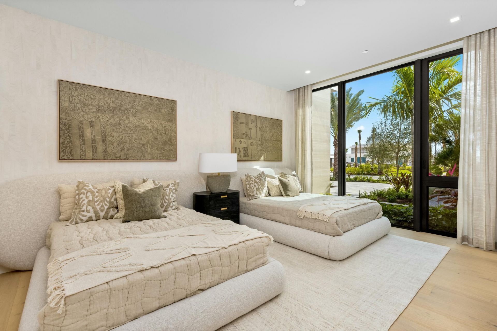
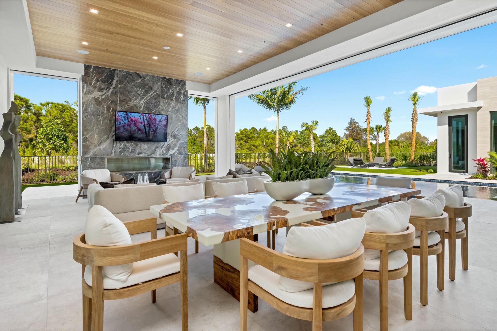
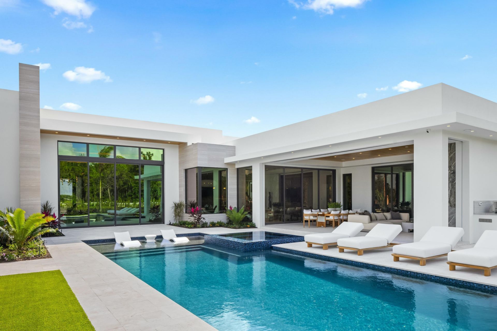
Welcome to this stunning 7,205 square foot single-story residence located in Panther National in Palm Beach Gardens, Florida. This exceptional four-bedroom, five-and-a-half-bathroom home offers generous living spaces perfectly suited for those seeking comfort and convenience. The thoughtfully designed floor plan spans a single level, eliminating stairs and providing seamless flow throughout the residence. With four garage stalls, there is ample parking and storage for vehicles and personal items...

View More

Property Summary

MLS Number: B26004734
Status: Active
Days on Market: 120
Subdivision: PANTHER NATIONAL AT AVENIR POD
County: Palm Beach
Bedrooms: 4
Total Square Feet: 9,263
Price Per Sq. Ft.: $1,290
Style: Colonial
New Constuction: Yes
Waterfront: No
Property Type: Residential - Single Family
Cooling: Central Air, Electric, Zoned
Fenced: Yes
Garage: 4 car attached
Heating: Central, Electric, Zoned
Lot Size: 0.54 Acres
Roof Type: Composition, Rolled/Hot Mop
Stories: 1.0
Taxes: $32,732
Year Built: 2025
HOA Fee: $889/ Monthly

Featured Amenities

Bar
Built-in Features
Entrance Foyer
High Ceilings
Kitchen Island
Wet Bar
Walk-In Closet(s)
Bedroom Layout - Split
Bedroom Layout - Stacked
Closet Cabinetry
Custom Mirrors
Roman Tub
Cabana Bath
Storage
Clubhouse
Elevator(s)
Fitness Center
Golf Course
Jogging Path
Management
Pool
Sauna
Spa/Hot Tub
Tennis Court(s)
Manager On Site
Cafe/Restaurant
Pickleball Court(s)
Putting Green
Sidewalks
Street Lights
Gated
Security

Property Details

Appliances: Gas Water Heater, Tankless Water Heater, Cooktop, Dryer, Disposal, Dishwasher, Free-Standing Freezer, Ice Maker, Microwave, Oven, Refrigerator, Vented Exhaust Fan, Water Heater, Washer, Range, Freezer, Wine Refrigerator
Association Fee Includes: Maintenance Grounds, Security, Common Areas
Days on Site: 120
Exterior: Concrete, Stone Veneer, CBS
Outdoor Features: Built-in Barbecue, Lighting, Summer Kitchen
Fencing: Back Yard, Fenced
Flooring: Marble, Wood
Furnished: Furnished
Home Style: Colonial
Hot Tub: Yes
Laundry: Laundry Closet, Inside, Laundry Room
Parcel#: 52414204020000550
Parking: Circular Driveway, Garage Door Opener, Garage, Attached Garage
Parking Notes: Circular Driveway, Garage Door Opener, Garage, Attach
Patio/Porch: Patio - Covered, Patio - Screened, Patio
Pets Allowed: Yes, Breed Restrictions, Pet Restrictions Possible
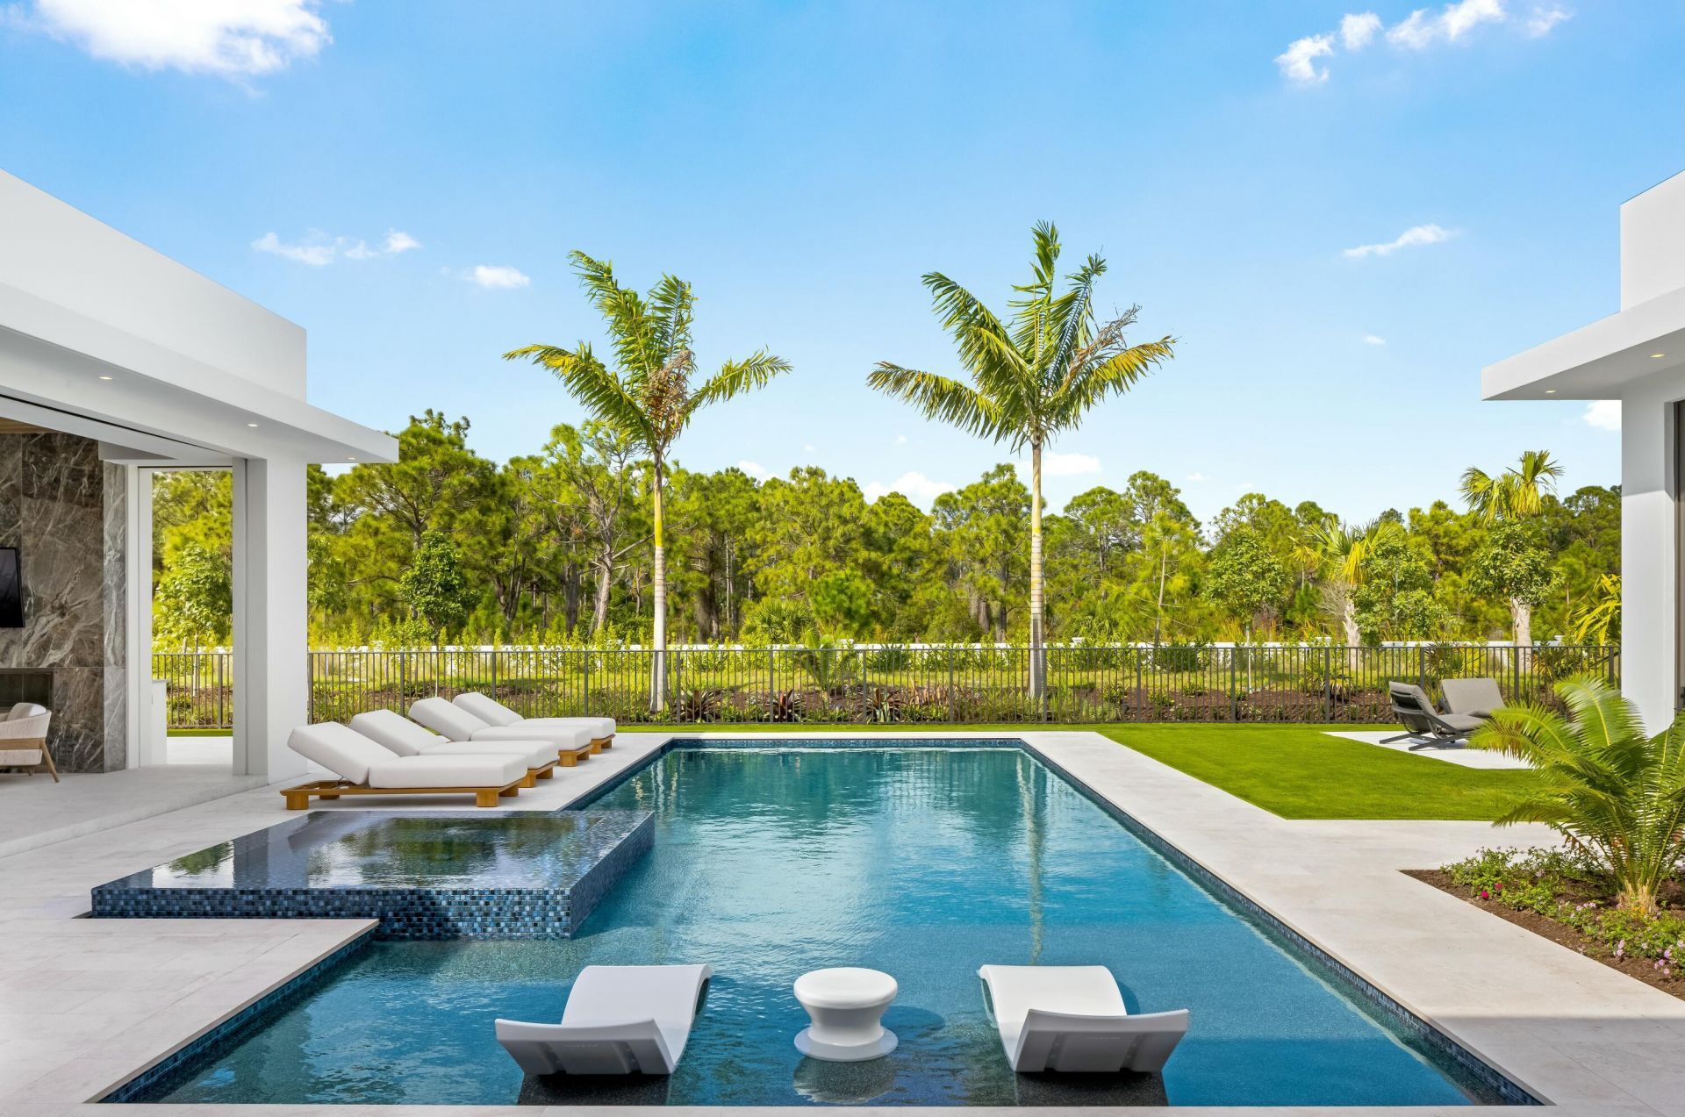
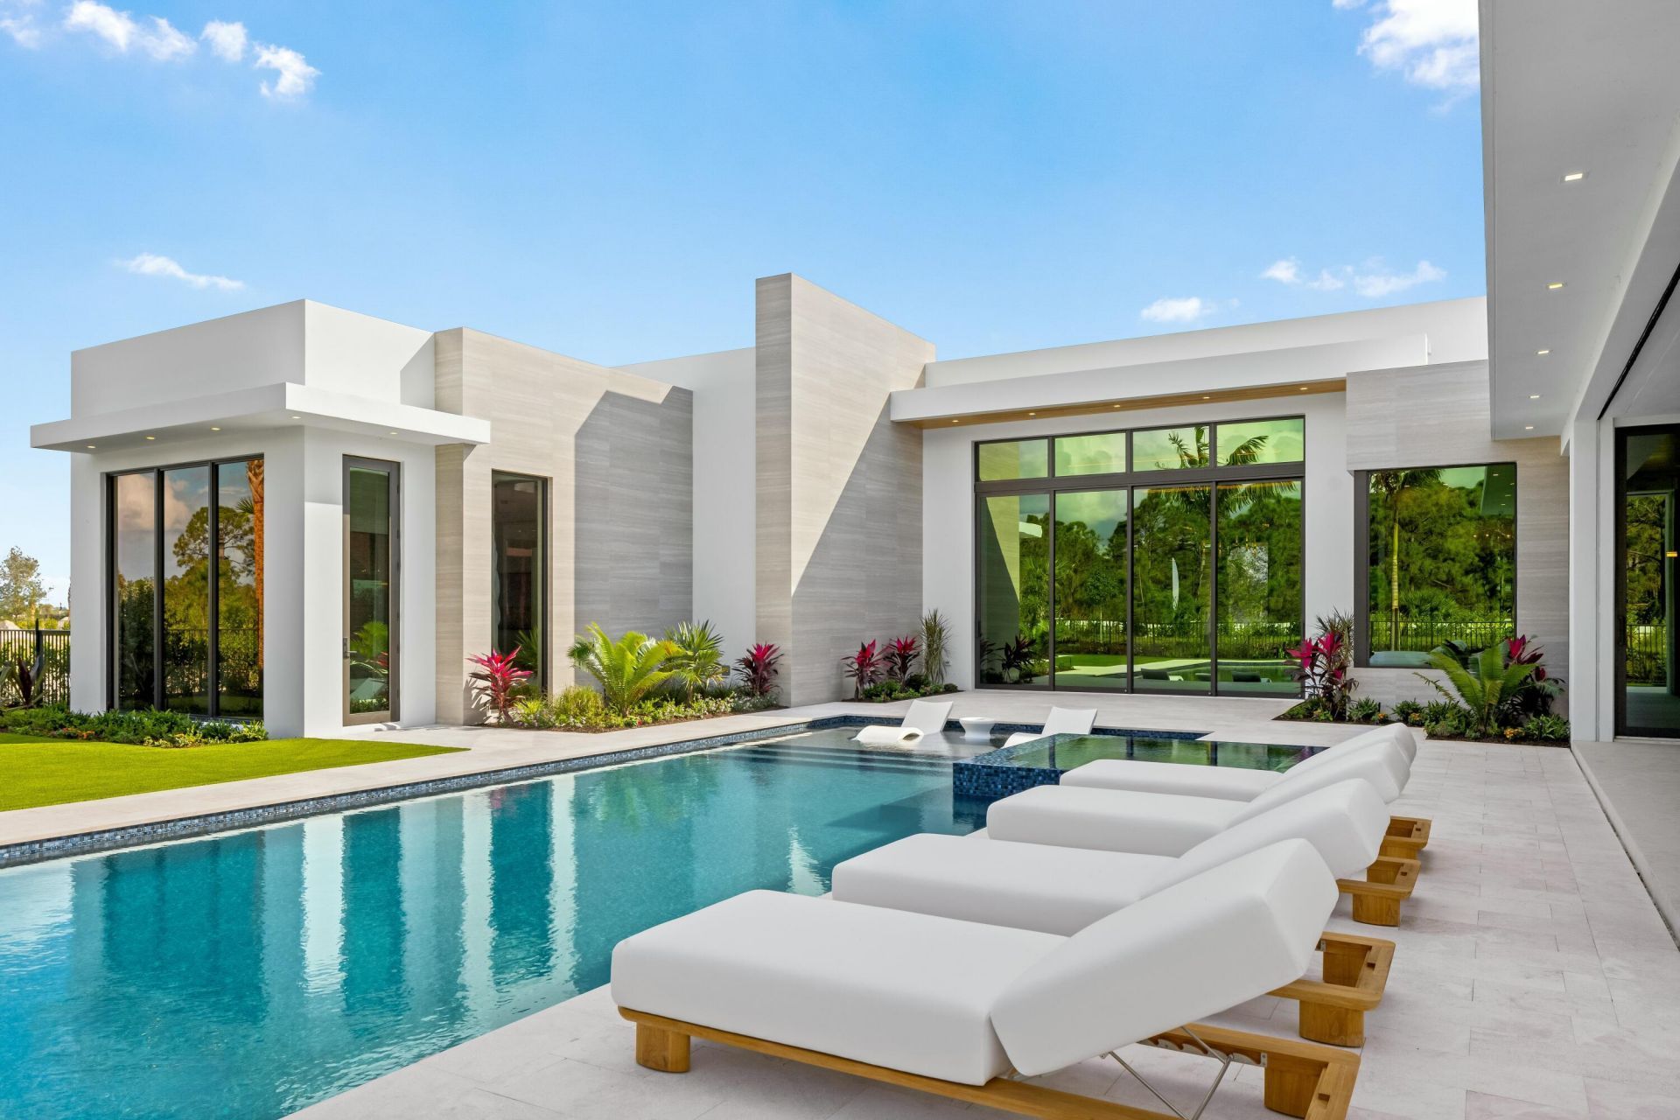
Pool: Heated, In Ground, Concrete, Equipment Included
Restrictions: Buyer Approval Required, Parking - No Boat, Parking - No Commercial Vehicles, Parking - No RV
Sauna: Yes
Security: Fire Sprinkler System, Gated with Guard, Smoke Detector(s), Security Fence, Security System Owned, Securi
Security: yes
Sewer: Public Sewer
Spa: Heated, In Ground
Spa: Yes
Special View Info: Garden, Preserve
Sprinkler: Zoned Sprinkler
SQFT Living: 7205
Structure Type: House
Swimming Pool: Yes
Total Rooms: 12
Utilities: Cable Available, Electricity Connected, Natural Gas Available, Sewer Available, Water Available
Water: Public
Waterfront Features: None
Windows: Sliding
Construction: Concrete,Stone Veneer,CBS

Room Sizes

Living Room: 23.4 X 32.1 Level Main
Kitchen: 12.6 X 23.2 Level Main
Primary Bedroom: 17 X 23 Level Main
Dining Room: 13.6 X 19 Level Main
Family Room: 21 X 23.4 Level Main
Bedroom 3: 14 X 16 Level Main
Bedroom 4: 14.4 X 17.39 Level Main

Local Schools

High School: Palm Beach Gardens
Middle School: Osceola Creek
Elementary School: Pierce Hammock

Neighborhood Information

Neighborhood Map

Neighborhood Hero

Neighborhood Highlights

Neighborhood Characteristics

Neighborhood Market Trend

Neighborhood Schools

Courtesy of

Agency Name: Living by IMI
Agent Name: Jonas Mikals
Agency Phone: 800-203-9959

agent picture

Presented by

Agent Name: Ela Sulstarova
Agent Phone: 561.354.8667
Agency Title: Illustrated Properties
Request Info

IDX logo

Ela Sulstarova
ipre.com
Agent Cell:
561.354.8667
Office Phone:
561.626.7900

Mortgage Calculator

%
years/fixed
yearly
yearly (est.)

Estimated Payment

$ 64,889.24 Principal & Interest $58,676.16 Property Tax $2,727.67 Homeowner's Insurance $3,485.42
Mortgage Logo

Login to My Illustrated Account

Pixel