SIGN UP Login/Register
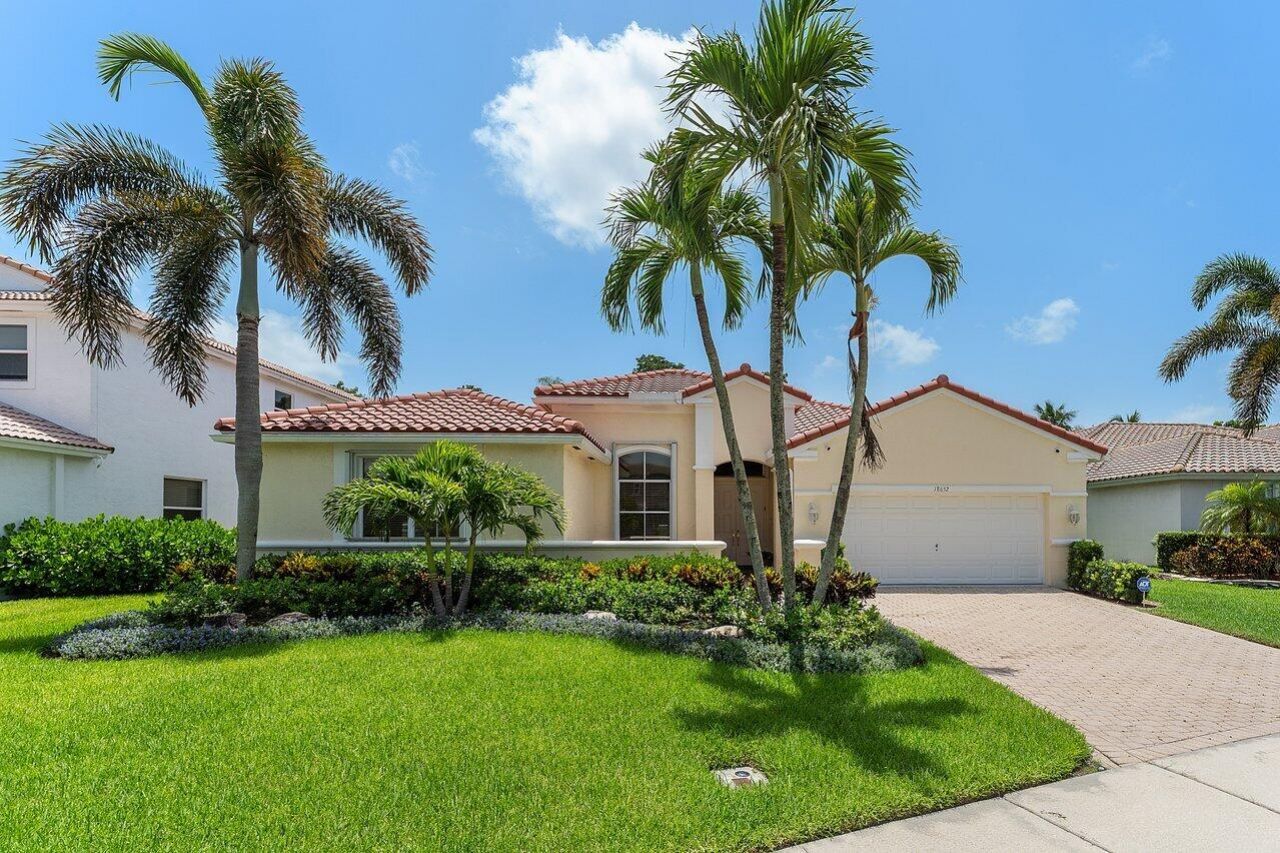
18652 Ocean Mist Drive, Boca Raton, FL 33498 Photo
New - 6 Hours Ago
Pending
18652 Ocean Mist Drive, Boca Raton, FL 33498 Photo
New - 6 Hours Ago
Pending
18652 Ocean Mist Drive, Boca Raton, FL 33498 Photo

15 Total Photos [Click to View All]

18652 Ocean Mist Drive Boca Raton, FL 33498
$979,000
  • Beds
    3
  • Baths
    2 full 1 partial
  • Total Square Feet
    3,692
  • Lot Size
    0.24 acre(s)

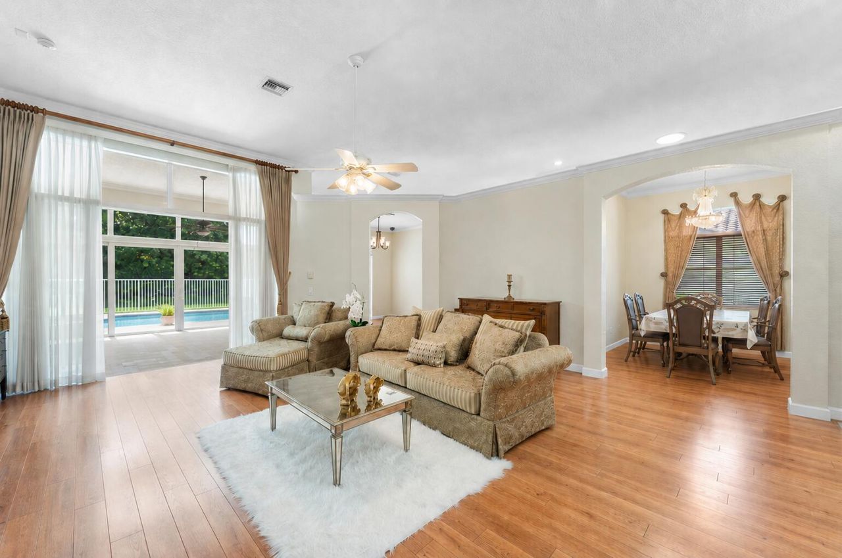
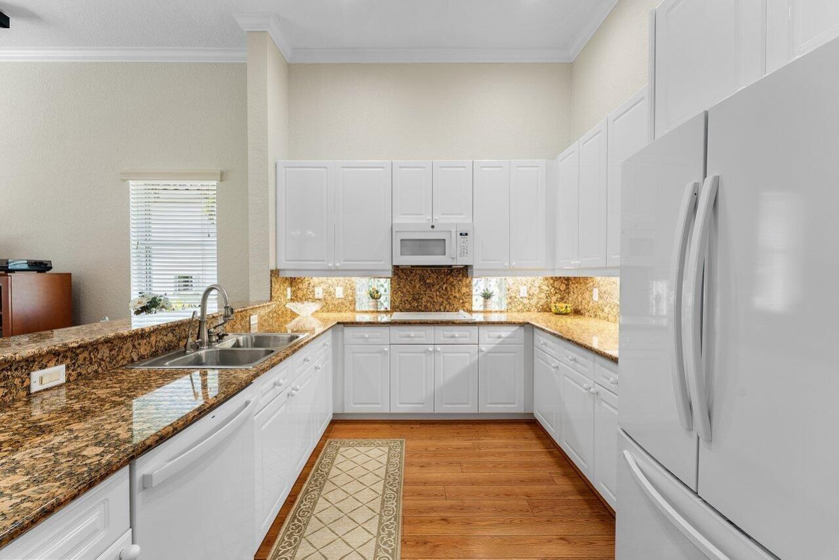
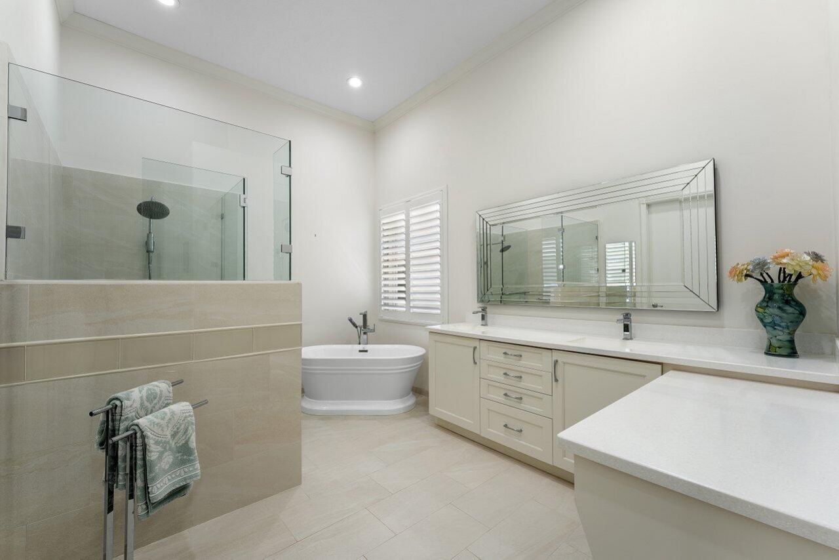
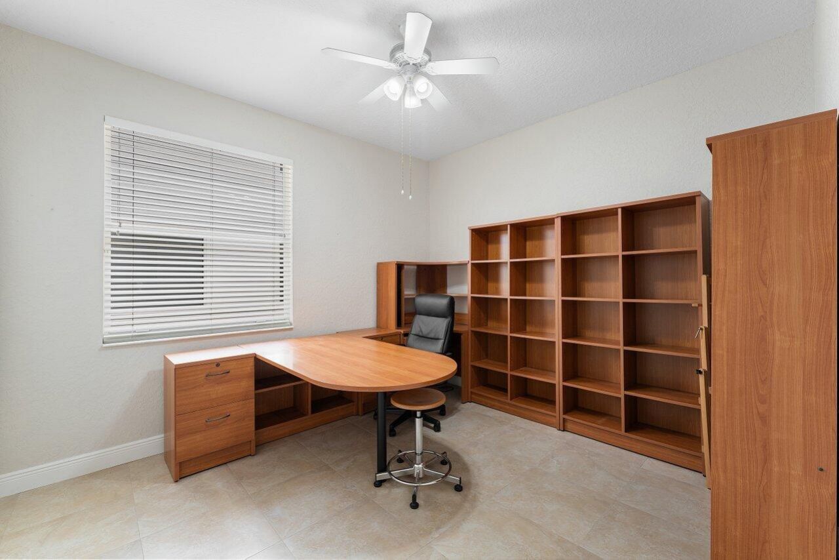
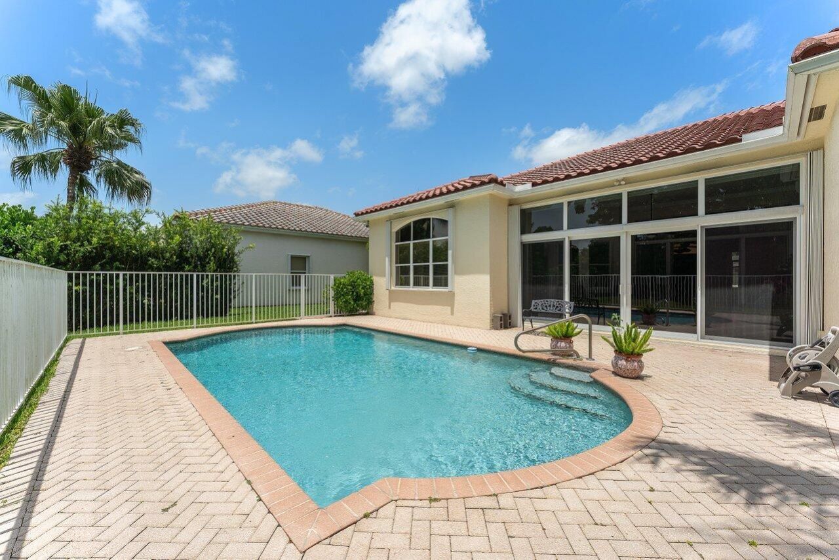
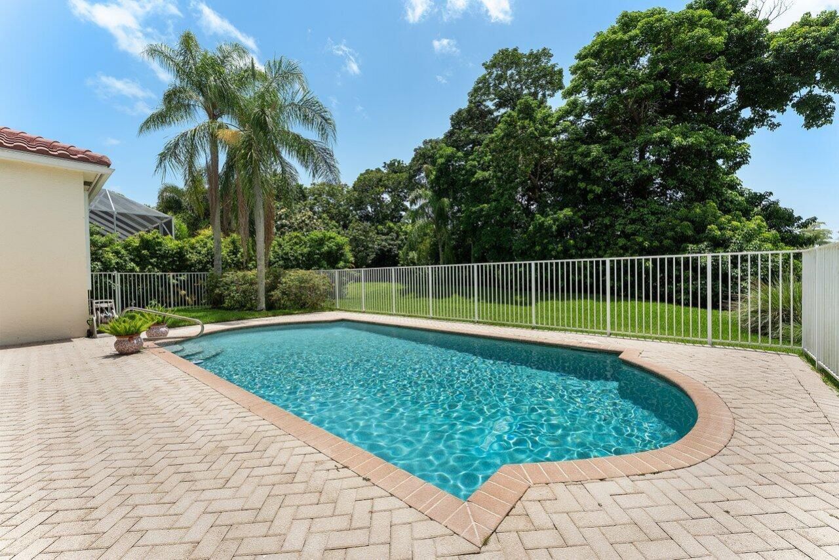
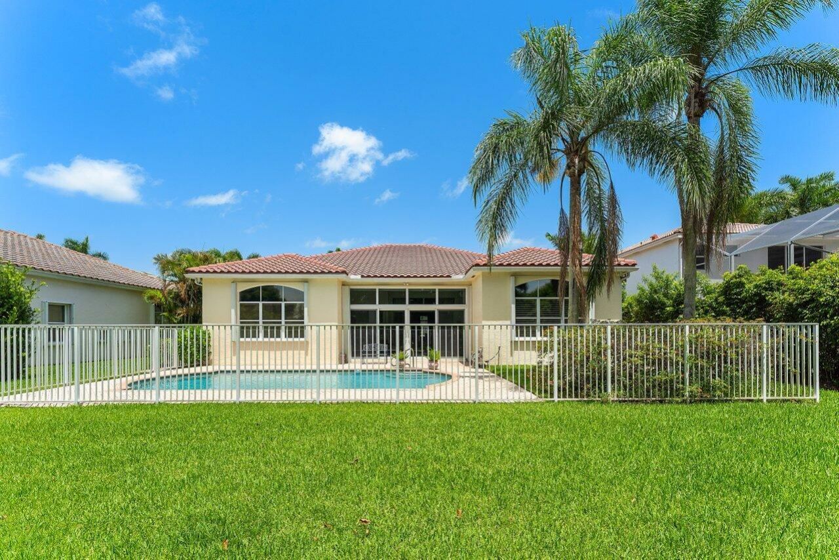
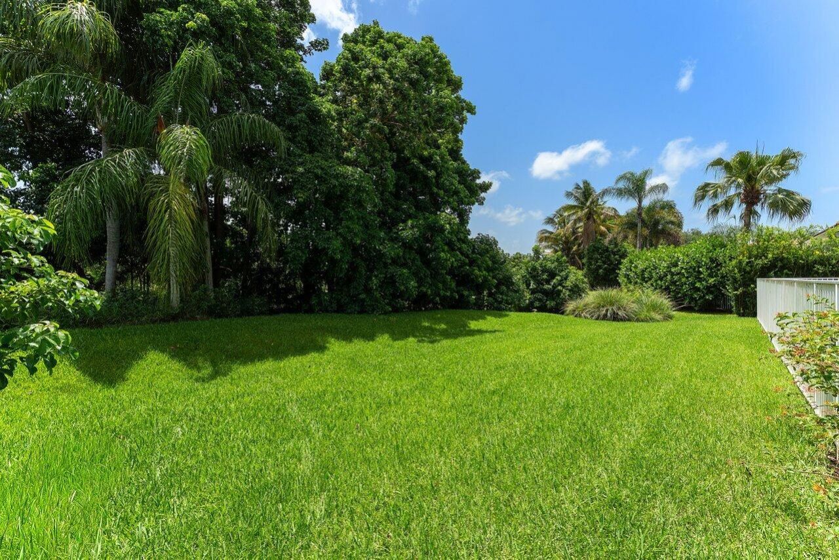
Spacious, private, and designed for effortless living, this beautifully maintained one-story home is nestled within a sought-after gated community in Boca Raton. Featuring 3 bedrooms, a dedicated office, and 3 full bathrooms, the thoughtfully designed floor plan offers both comfort and functionality. Enjoy seamless indoor-outdoor living with an enclosed porch that expands the home's living space and overlooks a private pool surrounded by lush landscaping. The newly renovated primary bath is a t...

View More

Property Summary

MLS Number: B26055159
Status: Pending
Subdivision: SHORES AT BOCA RATON PH 3 AND 4
County: Palm Beach
Bedrooms: 3
Total Square Feet: 3,692
Price Per Sq. Ft.: $265
Style: Ranch
New Constuction: No
Waterfront: No
Property Type: Residential - Single Family
Cooling: Ceiling Fan(s), Electric
Fenced: Yes
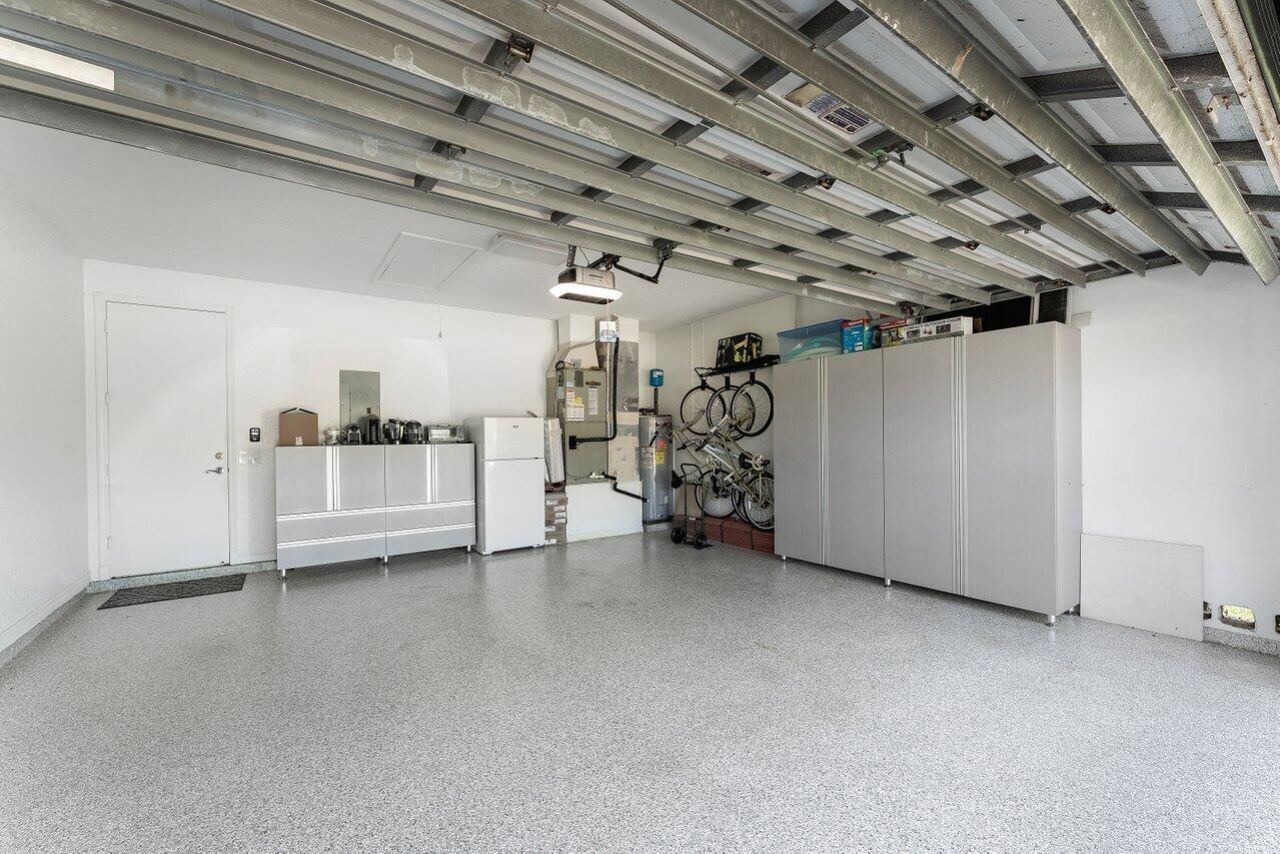
Garage: 2 car attached
Heating: Central, Electric
Lot Size: 0.24 Acres
Roof Type: Tile
Stories: 1.0
Taxes: $5,888
Year Built: 1997
HOA Fee: $409.09/ Monthly

Featured Amenities

Cathedral Ceiling(s)
Entrance Foyer
Vaulted Ceiling(s)
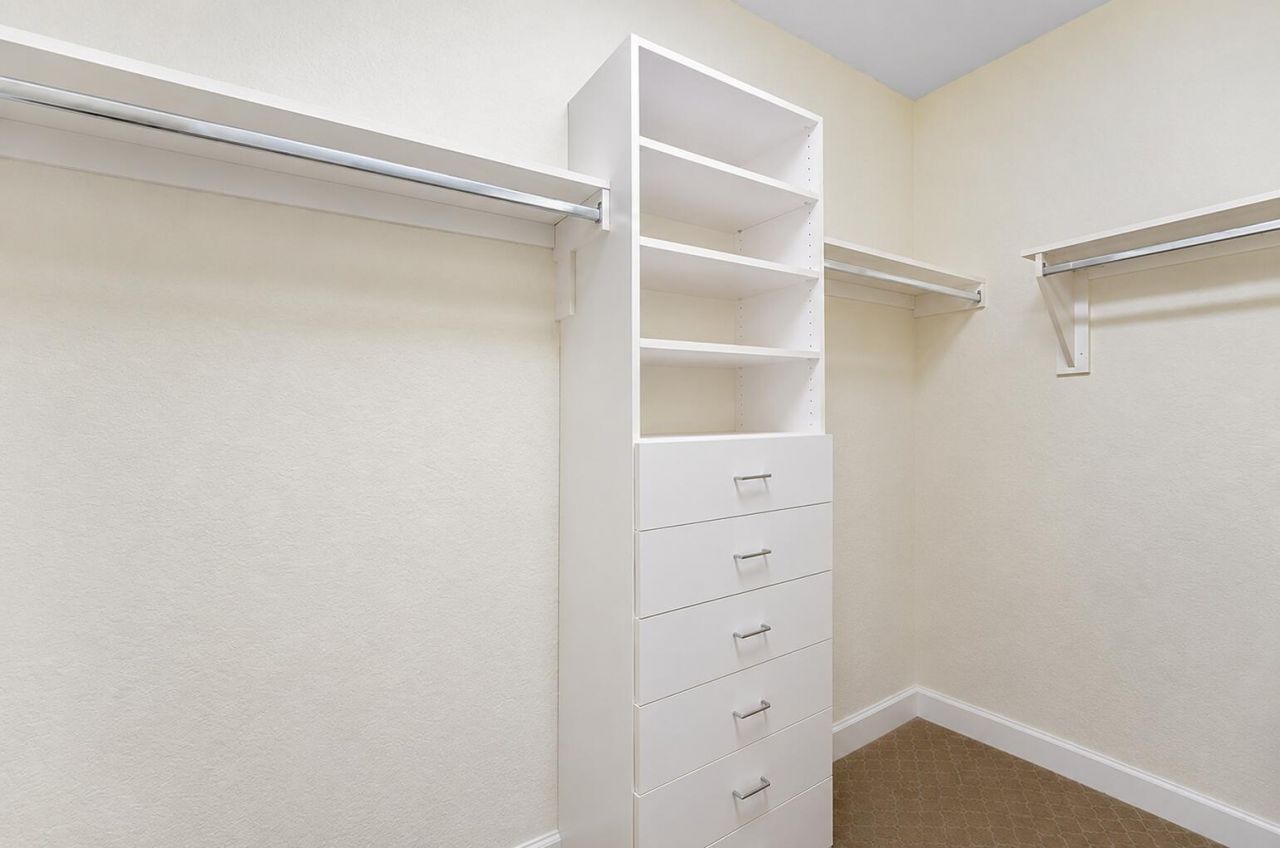
Walk-In Closet(s)
Basketball Court
Clubhouse
Fitness Center
Game Room
Jogging Path
Pool
Tennis Court(s)

Property Details

Appliances: Electric Water Heater, Gas Water Heater, Cooktop, Dryer, Dishwasher, Electric Range, Microwave, Refrigerator, Water Heater, Washer
Association Fee Includes: Cable TV, Internet, Maintenance Grounds, Security, Common Areas
Exterior: Stucco, CBS
Fencing: Back Yard, Fenced
Flooring: Carpet, Laminate, Tile, Vinyl, Wood
Furnished: Unfurnished
Guest House Y/N: No
Home Style: Ranch
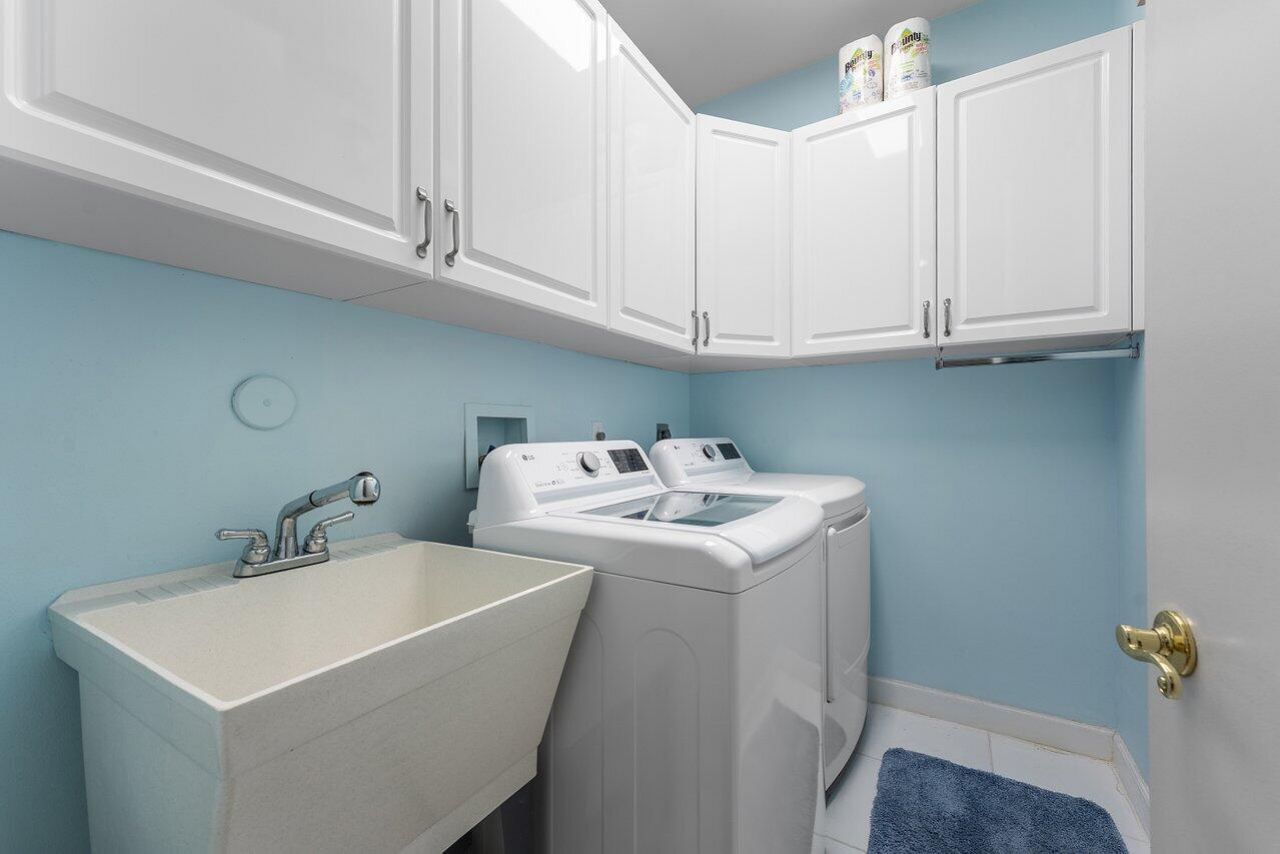
Laundry: Electric Dryer Hookup, Inside, Laundry Room, Sink, Washer Hookup
Lot Dimensions: .24
Parcel#: 00414702130002300
Parking: Driveway, Garage Door Opener, Garage, Attached Garage, Attached
Parking Notes: Driveway, Garage Door Opener, Garage, Attached Garage
Patio/Porch: Patio - Open, Patio
Pets Allowed: Yes, Number Limit
Pool: Fenced, In Ground, Private
Restrictions: No Restrictions
Security: Gated with Guard, Smoke Detector(s), Security System Owned, Security System
Security: yes
Sewer: Public Sewer
Special View Info: Other, Pool
Sprinkler: Auto Sprinkler
SQFT Living: 3234
Structure Type: House
Swimming Pool: Yes
Total Rooms: 8
Utilities: Cable Available
Water: Public
Waterfront Features: None
Construction: Stucco,CBS

Room Sizes

Bedroom 2: 12 X 14
Bedroom 3: 11 X 12
Bedroom 4: 11 X 12
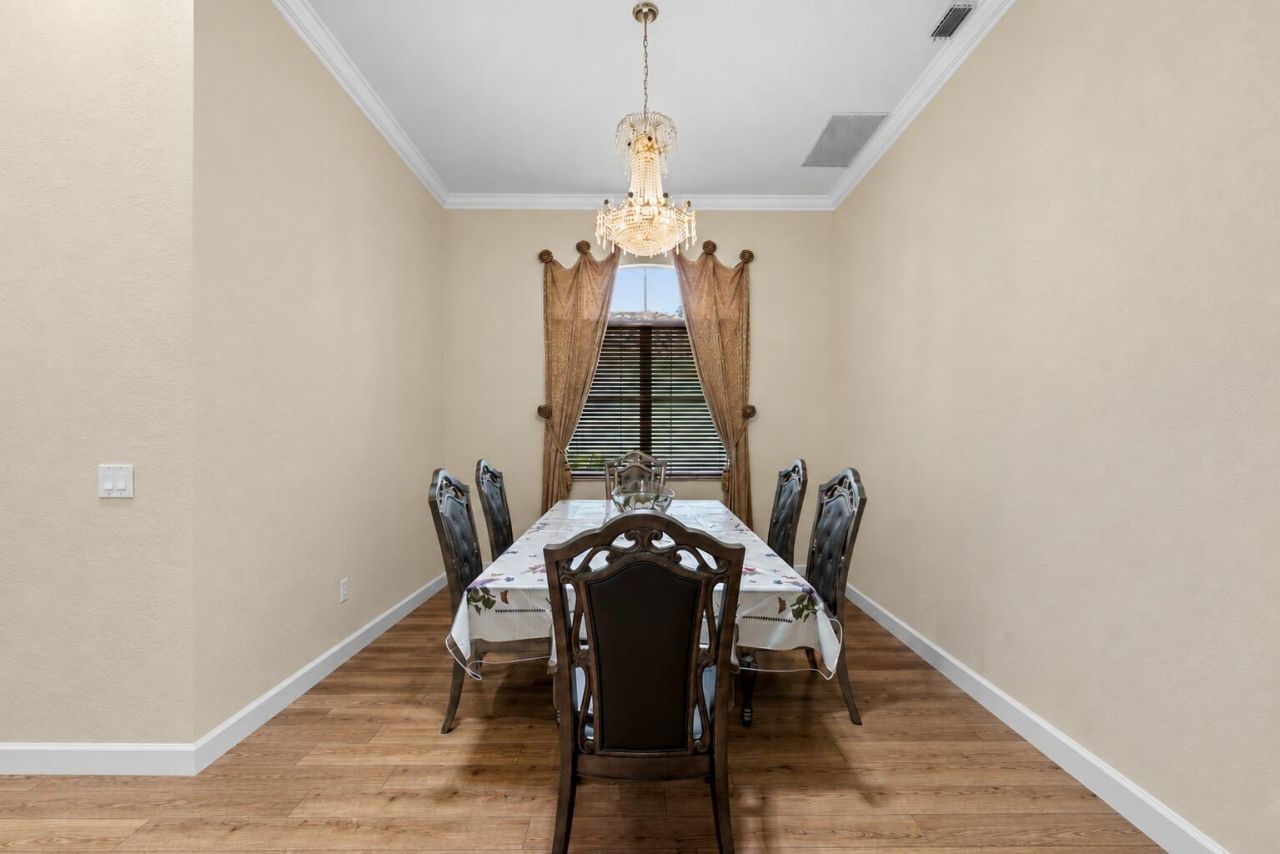
Dining Room: 12 X 16
Family Room: 17 X 21
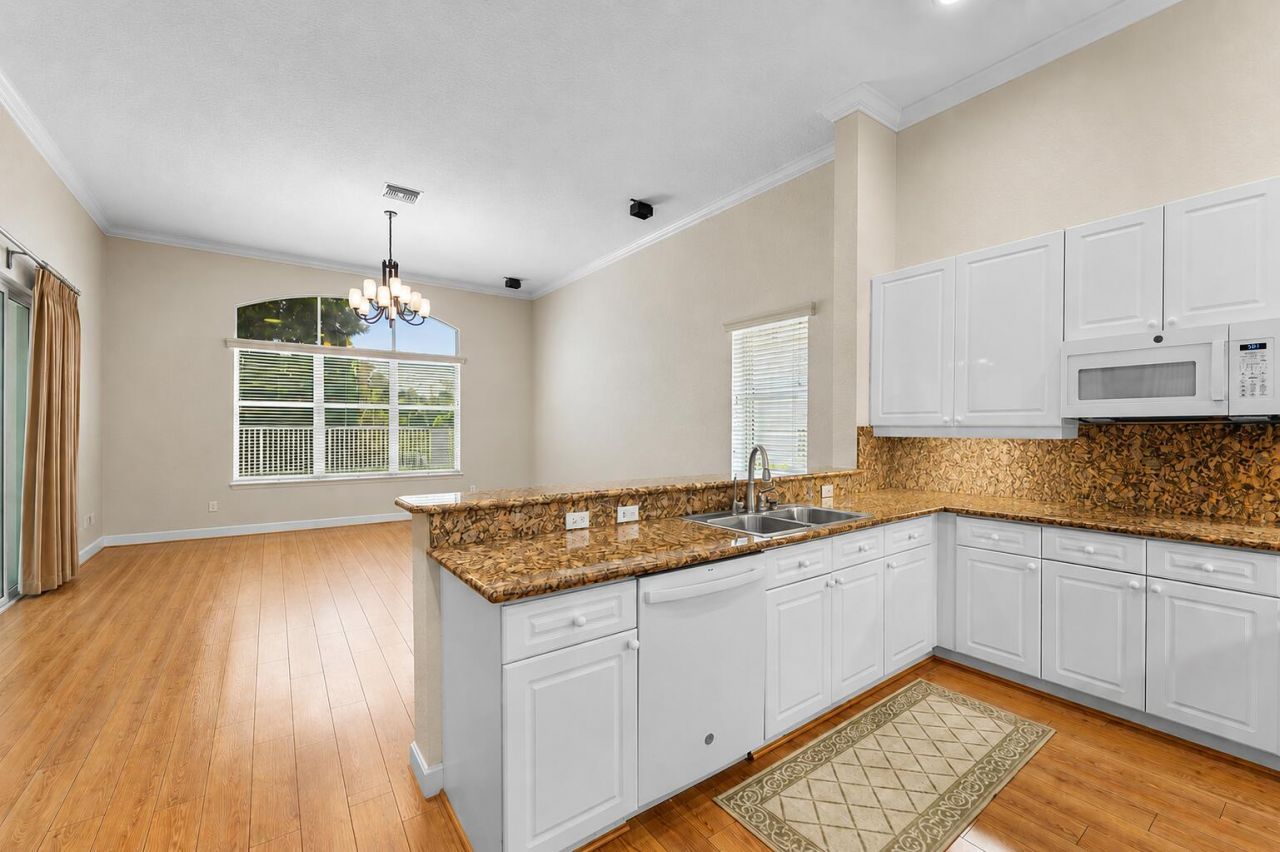
Kitchen: 10 X 10
Living Room: 21 X 23
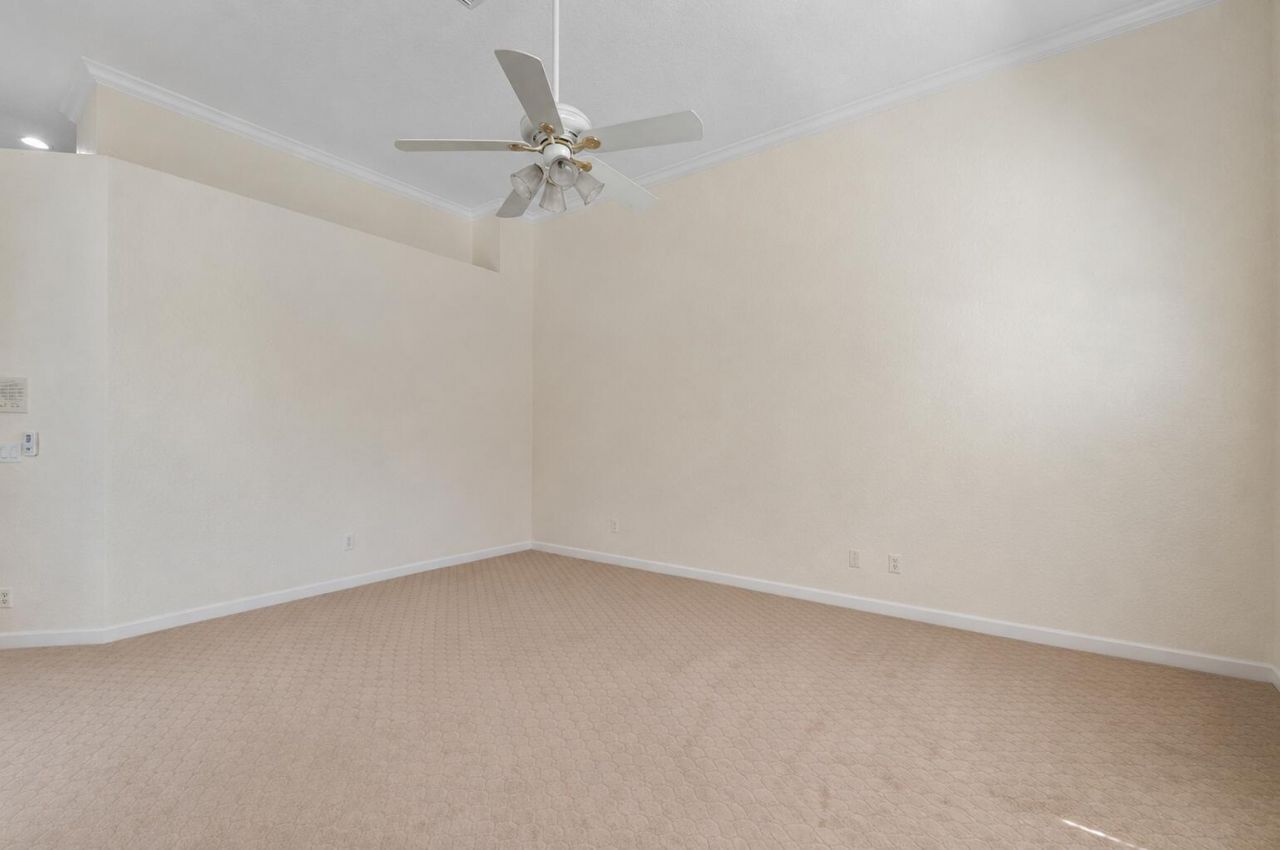
Primary Bedroom: 16 X 18

Local Schools

High School: Olympic Heights
Middle School: Eagles Landing
Elementary School: Sunrise Park

Neighborhood Information

Neighborhood Map

Neighborhood Hero

Neighborhood Highlights

Neighborhood Characteristics

Neighborhood Market Trend

Neighborhood Schools

Courtesy of

Agency Name: Compass Florida LLC
Agent Name: Dylan Lamb LLC
Agency Phone: 561-285-4283

agent picture

Presented by

Agent Name: Ela Sulstarova
Agent Phone: 561.354.8667
Agency Title: Illustrated Properties
Request Info

IDX logo

Ela Sulstarova
ipre.com
Agent Cell:
561.354.8667
Office Phone:
561.626.7900

Mortgage Calculator

%
years/fixed
yearly
yearly (est.)

Estimated Payment

$ 5,583.23 Principal & Interest $4,807.03 Property Tax $490.67 Homeowner's Insurance $285.54
Mortgage Logo

Login to My Illustrated Account

Pixel